
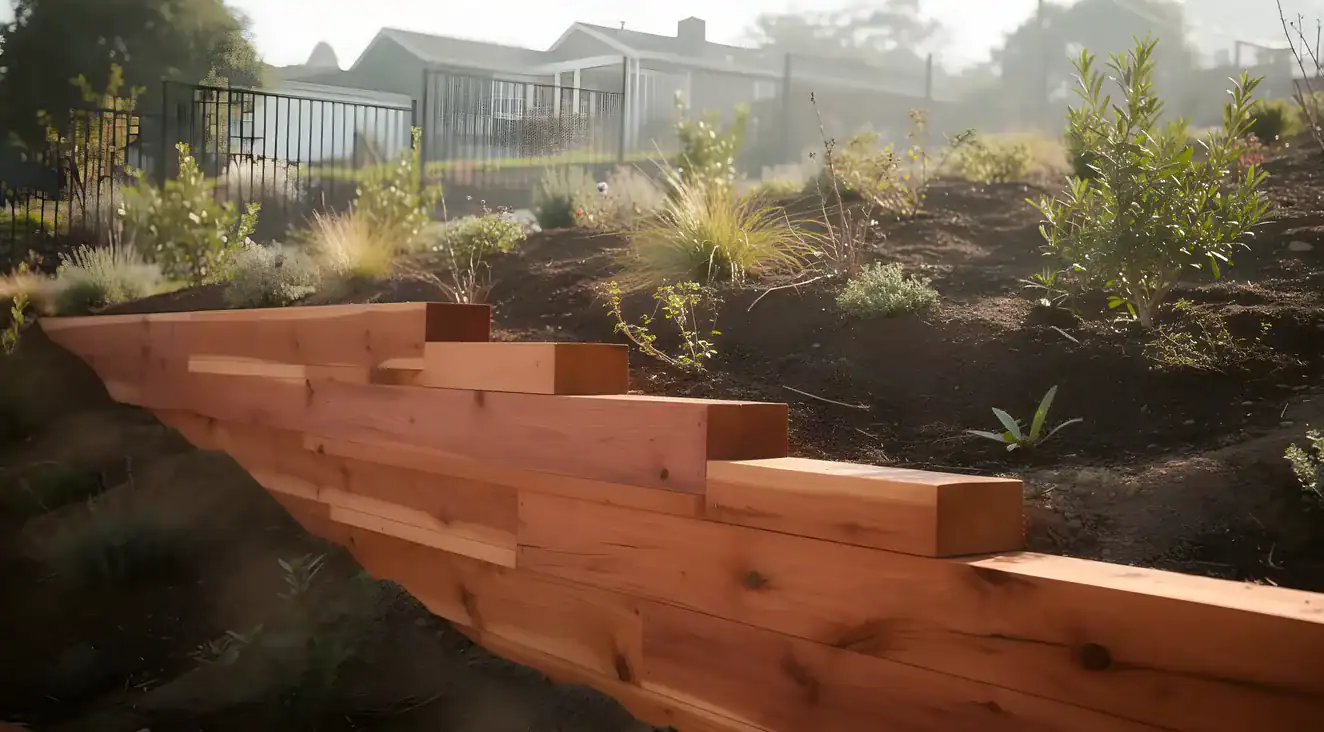
You have a sloped lot, and the timber wall that has been holding back that hillside for the last 25 years is starting to lean. Or you are building new terraces on a steep Orinda or Lafayette property and trying to figure out which material makes sense. Either way, the decision you make about a wood retaining wall is a structural one, not an aesthetic one.
Construction Heart Redwood resists rot and insects in direct soil contact through natural heartwood extractives, making it a proven choice for residential retaining walls on California hillsides. A well-built wood retaining wall, properly drained and correctly anchored with deadman anchors and sufficient post embedment, can serve an East Bay property for 20 years or more.
What causes most wood retaining walls to fail is not the wood. It is drainage. Water trapped behind a wall builds hydrostatic pressure until the structure bows or topples. On East Bay properties, where clay soils expand when wet and winter storms can dump weeks of rain in a few days, a wall built without proper drainage is living on borrowed time.
For walls on steep slopes or complex hillside lots, professional design and installation is not optional. The structural forces on a retaining wall increase with height and soil load. Deadman anchors, correct post embedment, and proper batter are not finishing touches. They are the reason the wall stands.
Duce Construction Deck and Fence designs and builds retaining walls on East Bay hillside properties, sourcing material from their own lumber company with 30 grades of redwood. What follows is what you should understand before committing to any retaining wall project on your property.
Why Wood Works for Retaining Walls (and Where It Struggles)
A retaining wall is a structural element. It resists lateral soil pressure from a slope and holds a grade change in place. It is not a landscaping accent. A homeowner who treats a retaining wall as a decorative project and skips the engineering typically ends up with a wall that moves, leans, or fails in the first wet season.
The Two Variables That Make or Break a Wood Wall
Species and grade selection, and drainage quality. Both are entirely within the contractor’s control. A wall built from the wrong grade of wood, or without a proper drainage system behind it, is not a wood problem. It is a specification problem. Every wood retaining wall that fails prematurely traces back to one or both of these two variables being wrong from the start.
Timber walls blend naturally into residential landscapes, particularly in the East Bay where redwood decks and fences already define most backyard aesthetics. A wood retaining wall on a sloped residential lot installs faster than masonry and, when the right species and grade are specified, holds up in direct ground contact for decades.
Where wood struggles is moisture. Water is the clock on every timber wall. Prolonged wet-dry cycles at the grade line, where posts meet soil, accelerate decay when the wrong material is specified. This is not an argument against wood walls. It is an argument for specifying the right grade and building a proper drainage system behind the structure.
Two variables determine whether a wood retaining wall lasts 8 years or 20-plus: species and grade selection, and drainage quality. Both are completely within the contractor’s control. Get those two right, and a wood wall is a sound long-term investment. Get them wrong, and you are looking at a rebuild.
The Right Wood for California Retaining Walls
Not all wood that goes into the ground is the same, and not all redwood is the same. This distinction matters more for retaining walls than for almost any other wood structure.
A Note on Pricing
You won’t find specific dollar figures in this article, and that’s on purpose. Every Bay Area retaining wall project is unique. Material grades, site conditions, slope, demo scope, and design complexity all move the number, and any single range we published here would be misleading for most readers. For a real number tailored to your property and your goals, contact us for a free on-site consultation and we’ll walk you through an itemized estimate.
Construction Heart Redwood
Construction Heart Redwood (Con Heart) is the primary specification for retaining walls in California. The key is in the word “heart.” Redwood heartwood, the dense core of a mature tree, contains natural tannins and extractives that inhibit rot, fungi, and insect activity in direct soil contact. These extractives give Con Heart its rot resistance, and they exist only in the heartwood, not in the outer sapwood ring. Sapwood grades look similar to heartwood but decay much faster when buried because they lack those protective compounds. For a wooden retaining wall on a slope, where posts and base timbers are constantly cycling between wet and dry conditions, the heartwood-versus-sapwood distinction is not a technical nuance. It is the difference between a 20-year wall and one that fails in 8.
Con Heart Redwood has been used successfully on California hillsides for generations for exactly this reason. At Duce, we specify Con Heart for every retaining wall build because we control the supply chain. With our own lumber company and a full-time sawyer working 30 grades of redwood, we know exactly what grade goes into each project. That level of material traceability is not something most contractors can offer.
Pressure-Treated Douglas Fir Posts
Duce’s standard for structural posts is Douglas Fir harvested from the Pacific Northwest, pressure-treated to ground-contact rating. The pressure treatment process drives ACQ preservative deep into the wood fiber, giving it resistance to fungi and insects in buried applications. The critical qualifier is “ground contact rating” (UC4A or UC4B). Above-grade pressure-treated lumber is a different product entirely. Posts not rated for ground contact will fail faster, regardless of how good the rest of the wall is. When evaluating any contractor’s proposal for retaining walls from wood, confirm the post specification includes the ground contact designation, not just “pressure-treated.”
Steel Post Upgrade
Posts are the primary failure point in wood retaining walls. They sit right at the grade line, cycling between wet and dry conditions with every season. Duce’s in-house welder fabricates steel posts as an upgrade option, backed by a 30-year guarantee. For hillside walls on challenging lots where post longevity is a primary concern, steel eliminates that failure mode entirely.
Premium Hardwood Options
For clients who want the longest possible ground-contact lifespan in a wood wall, Duce also works with Ipe and Red Batu. Ipe registers 3,680 lbf on the Janka hardness scale and carries a Class A fire rating. Red Batu offers similar 30-plus year longevity. These are not necessary for every project, but they are options worth discussing on high-value lots or complex hillside installations.
A brief note on railroad ties: They were a common retaining material in older East Bay installations but are no longer recommended for new residential walls. Creosote and handling concerns have made them impractical for modern residential projects.
If you are evaluating wood for a retaining wall on your specific lot, Duce can walk through the material tradeoffs during an estimate.
How a Wood Retaining Wall Actually Holds on a Slope
A wood retaining wall fails in one of two ways: it tips forward (overturning) or it slides forward at the base (sliding). Good structural construction addresses both failure modes.
Three Structural Requirements for Any Timber Retaining Wall
Post Embedment
At least one-third of the post’s total length goes below grade. For a 4-foot wall, that means roughly 24 inches underground.
Deadman Anchors
Required on walls over 3 feet. T-shaped timbers buried perpendicular to the wall face, spaced every 4 to 8 feet and staggered vertically.
Batter
A correctly built wall leans backward into the slope at roughly 1 inch per foot of height. A plumb-looking wall may actually be less stable than one built with correct batter.
Post Embedment
The posts that anchor a retaining wall to the ground must go deep enough to resist overturning force. The general engineering principle is that at least one-third of the post’s total length must be set below grade. For a post holding a 4-foot wall above the surface, that means roughly 24 inches going underground. This is the 1/3 rule that engineers and experienced contractors reference when sizing posts for timber retaining walls. The soil surrounding the buried post provides the lateral resistance. If the post is too shallow, the wall rocks under load.
Deadman Anchors
For walls over 3 feet in height, deadman anchors are a structural requirement. A deadman is a T-shaped timber assembly buried perpendicular to the wall face. It extends back into the retained soil behind the wall, anchoring the structure against overturning loads by engaging the passive resistance of the soil mass itself. Deadmen are typically spaced every 4 to 8 feet along the wall and staggered vertically every other course.
The term deadman anchor does not appear in most consumer-facing content about retaining walls, which reflects a gap in how this topic gets explained. Deadmen are what separate a properly engineered wall from a wall that looks right but depends entirely on post depth to hold. Without deadman anchors, a tall timber wall relies solely on post embedment to resist the full soil load. That is a much narrower margin.
Batter
A correctly built wood retaining wall leans backward, into the slope, at roughly 1 inch per foot of wall height. This intentional backward lean is called batter. Batter pre-loads the wall geometry against the direction of hydrostatic pressure and soil pressure, meaningfully reducing overturning force under load. A wall that looks perfectly plumb from the front may actually be less stable than one built with correct batter.
For complex hillside walls or projects with unusual loading conditions, Duce’s in-house welder can fabricate custom steel tie-back and reinforcement systems beyond standard lumber deadmen.
The Drainage System Is What Keeps the Wall Standing
Here is the finding that surprises most homeowners: the number one cause of wood retaining wall failure is not the wood. It is drainage failure.
What to Look for in Any Retaining Wall Proposal
A proposal that does not specify drainage components should raise questions before you sign. A complete drainage system for a wood retaining wall includes all four of these:
- A perforated 4-inch pipe at the base of the wall, sloped at a minimum 2% grade to a discharge point outside the retained soil zone
- At least 12 inches of clean angular gravel between the pipe and the wall face
- Landscape fabric in a C-shape around the gravel layer to prevent clay migration and clogging
- Weep holes in the wall face every few feet as a secondary water path
Water trapped behind a retaining wall has nowhere to go. As it accumulates, it exerts lateral force against the wall face. This is hydrostatic pressure, and it compounds with every storm. A wall retaining clay soils after a heavy East Bay winter experiences hydrostatic pressure far beyond what dry-season conditions suggest. Eventually, the structure bows, tilts, or collapses outright. The wood may still be in reasonable condition when this happens, which is why blaming the material misses the actual problem.
East Bay cities like Walnut Creek, Orinda, Lafayette, and Moraga sit on silty clay loam soils. Clay expands when it absorbs water. A retaining wall built into clay soil after a rain event faces substantially more lateral pressure than a comparable wall in sandy or loamy soil. Standard drainage guidance written for other climates and soil types routinely underspecifies for East Bay conditions.
California’s rainfall pattern makes this worse. Months of dry weather, then concentrated winter storms. A wall with marginal drainage that survives the dry season may not survive February.
A properly designed drainage system for a wood retaining wall has four components:
- A perforated 4-inch pipe at the base of the wall, sloped at a minimum 2% grade to a discharge point outside the retained soil zone.
- At least 12 inches of clean angular gravel between the perforated pipe and the wall face, creating a free-draining layer that relieves hydrostatic pressure before it builds against the structure.
- Landscape fabric in a C-shape around the gravel backfill layer to prevent fine clay particles from migrating in and clogging the drainage system over time.
- Weep holes in the wall face every few feet as a secondary path for water that does get through.
On tiered walls, each tier needs its own independent drainage run. One perforated pipe for a multi-tier system is not adequate.
Drainage is not an optional add-on to a retaining wall project. It is the primary engineering decision. A proposal that does not specify drainage system components, including gravel backfill depth and pipe discharge location, should raise questions before you sign anything.
When Your East Bay Lot Needs a Tiered Wall
A single tall wall is rarely the right answer for a steep East Bay hillside. As wall height increases, the structural forces acting on it, including lateral soil pressure, hydrostatic pressure, and surcharge loads, increase substantially. Beyond a certain height, a single wood retaining wall becomes disproportionately difficult to engineer well, and the cost and complexity compound with every additional foot.
Terracing is the correct structural approach for steep residential slopes. A tiered wall system breaks the total soil load across multiple shorter structures, reducing what any single wall must resist. In practice, this means two or three retaining walls staggered up the slope, each holding a modest grade change, rather than one tall wall trying to hold the whole thing.
The benefit for the homeowner goes beyond structural efficiency. Terracing reclaims usable yard area on slopes that would otherwise be unusable. A 30-degree hillside becomes a series of level terraces that can hold garden beds, pathways, seating areas, or manageable lawn. This kind of outdoor space transformation is common in the hills around Orinda, Moraga, Lafayette, and Walnut Creek, where steep lots are the norm.
Basic rules for tiered retaining wall systems: allow at least 3 to 4 feet of level space between tiers, set each upper wall back from the one below so the upper wall does not add surcharge to the wall beneath it, and build an independent drainage run for each tier.
Surcharge loads are another reason a single wall may not be the right call. Any driveway, patio, heavy structure, or steep slope positioned directly above a retaining wall adds lateral load beyond the weight of the retained soil alone. Surcharge is one of the more common triggers for building department review in Contra Costa County jurisdictions, regardless of wall height. Check with your local building department for current thresholds in your city.
The Hayward Fault runs through the East Bay, placing Walnut Creek, Orinda, and Lafayette in a zone with real seismic risk. Retaining structures in seismic zones face lateral shaking loads in addition to hydrostatic pressure and soil weight. Duce Construction specifies steel post systems for retaining walls near the Hayward Fault because steel performs more predictably under seismic lateral loads than wood post systems. That is one reason the steel post upgrade is worth the conversation on hillside properties near active fault traces.
Duce Construction designs and builds tiered retaining wall systems on East Bay hillsides and works with clients early in the design phase to determine the right tiered wall configuration before any final plans are set.
Wood Retaining Wall vs. Concrete Block: Which One to Choose
Both wood and concrete block are legitimate retaining wall materials. The right choice depends on your lot conditions, your design goals, and your timeline.
Wood makes sense for most residential retaining walls under 4 feet. A wood retaining wall, particularly one built from Con Heart Redwood, integrates naturally with existing redwood decks and fences. It installs faster than masonry. On lots where the visual character of the landscape matters, a well-built timber wall reads as a natural extension of the property rather than a structural intrusion. For an East Bay homeowner with a straightforward slope and existing wood structures, a well-built Con Heart retaining wall is the right call aesthetically and practically.
Concrete block makes more sense when the wall needs to exceed 4 to 5 feet in height, when the homeowner wants a 50-year-plus lifespan without replacement, or when the design calls for a clean modern line that block delivers better. An honest lifespan comparison: a well-built wood retaining wall with proper drainage and maintenance typically lasts 20 to 25 years. A concrete block retaining wall, properly installed, can last 50 to 100 years. That is a real tradeoff, not a flaw in wood. For many East Bay lots, a 20-year redwood wall is the right choice, economically and aesthetically. For others, the long-term math favors block.
The right answer depends on the specific conditions of your lot, your budget horizon, and what you want the space to look like.
Frequently Asked Questions
Is wood good for a retaining wall?
Yes, for the right conditions. Wood is a strong choice for walls under 4 feet on residential lots, particularly when a natural look that connects to existing landscape features is the goal. Construction Heart Redwood has been used successfully for retaining walls on California hillsides for generations because its heartwood naturally resists rot and insects in direct soil contact. The three variables that determine how a wood wall performs over time are species selection, proper drainage, and structural anchoring with correctly embedded posts and deadman anchors. When all three are done correctly, a wood retaining wall can serve a Bay Area property for 20 years or more.
Can you use 2×4 for a retaining wall?
No. Standard 2×4 lumber does not provide the mass or structural capacity needed to resist soil pressure in a retaining application. Retaining walls require heavier-dimension lumber: 6×6 timbers for stacked systems, or 4×6 posts with heavier plank spans for post-and-plank systems, all rated for ground contact. A 2×4 might hold a few inches of decorative garden edging in place, but anything retaining real soil load under lateral pressure requires substantially heavier framing.
What is the 1/3 rule for retaining walls?
The 1/3 rule refers to post embedment depth: at least one-third of the post’s total length must be set below grade. A post designed to hold a 4-foot wall above the surface needs roughly 24 inches buried underground. That buried depth gives the post the mechanical resistance to counter the overturning force created by hydrostatic pressure and soil weight bearing against the wall face. Shallow post embedment is one of the most common reasons retaining walls fail structurally before the wood itself degrades.
Does a 2-foot wood retaining wall need drainage?
Any retaining wall in contact with soil should have drainage, even a short one. In East Bay clay soils, water does not drain naturally through the soil profile. Without gravel backfill and a perforated pipe discharge path, even a modest retaining wall will experience hydrostatic pressure buildup over time, particularly after winter storms. Installing proper drainage at the time of construction is the lowest-cost insurance against premature wall failure.
Can I make a retaining wall out of wood?
Yes, for walls under roughly 4 feet on residential lots without complex surcharge loads. On East Bay hillside properties with sloped lots, clay soils, and potential surcharge from driveways or structures upslope, professional design and installation is the right approach. Retaining wall failure is a structural event that can damage adjacent structures, utilities, and landscaping. The cost of building it correctly the first time is far lower than the cost of a rebuild.
Planning a Retaining Wall on Your East Bay Property
If you are looking at a slope that needs holding, or an aging timber wall that is starting to move, here is what Duce brings to that conversation.
Duce Construction Deck and Fence has built retaining walls on East Bay hillsides since 1983, which means 40-plus years of projects in the Walnut Creek, Orinda, Lafayette, Moraga, Danville, and Alamo hills. We have seen what fails and what holds. Our own lumber company with 30 grades of redwood means Con Heart is specified for every retaining wall build, not whatever happened to be in stock at the local yard. Our in-house welder fabricates steel posts with a 30-year guarantee for clients who want to eliminate the post-rot failure mode on hillside walls near the Hayward Fault or in other high-moisture environments.
For properties dealing with an existing timber wall, demo and haul-away are included in our proposals. You do not need to manage removal separately.
We are licensed with the California Contractors State License Board (License #1075217), 5-star rated, and have over 100 reviews on Yelp. Our service area covers all 16 East Bay cities, including Walnut Creek, Orinda, Moraga, Lafayette, Danville, Alamo, Pleasant Hill, Concord, and the surrounding area.
Looking for retaining wall contractors in the East Bay? Call (925) 595-1020 or contact Duce for a free estimate.
Looking for retaining wall contractors in the East Bay? Call (925) 595-1020 or visit the contact page for a free on-site estimate.